Garage conversions in Teesside
Converting an attached garage into a habitable room costs £8,000 to £15,000 in Teesside. It is the cheapest square metre you can add to a house, because the walls, roof and foundations already exist and the work is mostly floor, insulation, damp control, heating and the front infill.
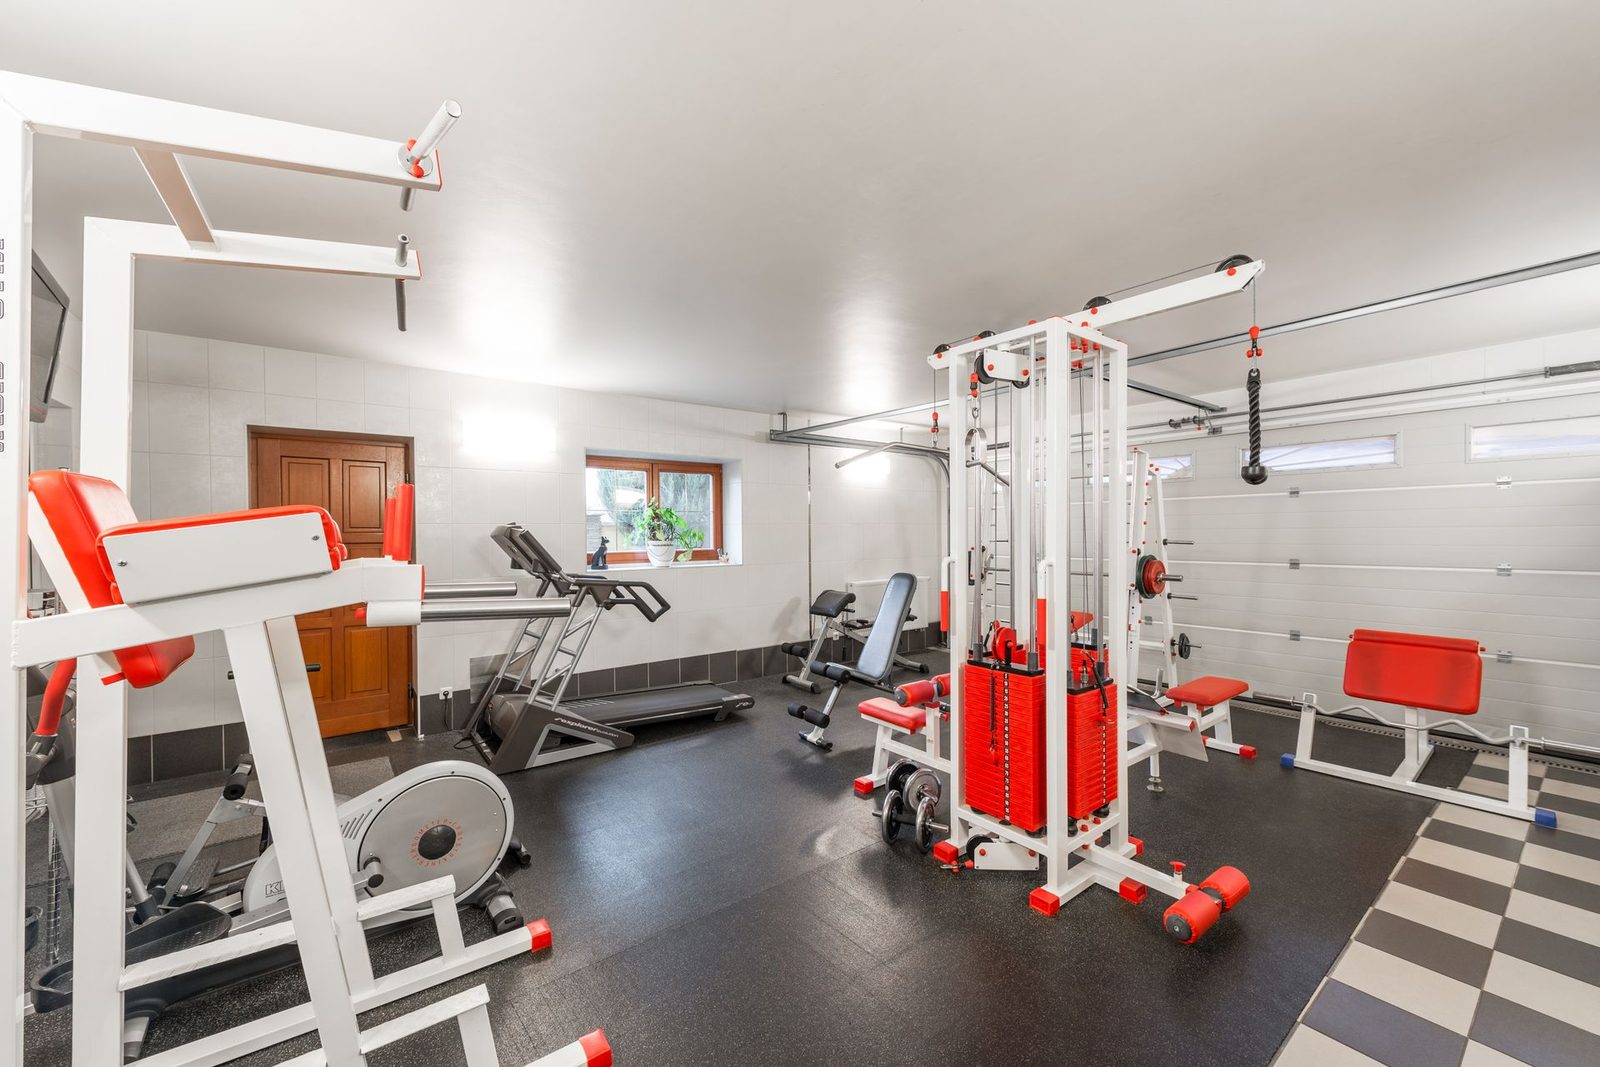
Cheap space, if the shell is sound
Post-war and 1970s estates across Billingham, Thornaby, Fairfield and Ormesby are full of integral and attached garages that no longer hold a modern car. Turned into a home office, a fourth bedroom, a snug or a gym, that floor area costs a fraction of an extension. The catch is that garages were never built to live in: single skin walls in some cases, an unheated slab straight onto hardcore, minimal damp protection and a big cold opening at the front. Everything in a good quote is about correcting those four things.
What the work involves
- Floor: the slab is checked for level and damp, then built up with a damp-proof membrane and insulation, or overlaid with an insulated raised floor to meet the finished level of the house.
- Walls: single skin walls need an internal insulated lining or, occasionally, rebuilding. Party walls to the neighbour's garage need proper fire separation.
- The front: the door opening is closed off with a new dwarf wall and window, on a foundation, in brick that has been chosen to match the house rather than whatever the merchant had.
- Services and heating: radiators or underfloor heating on the existing system, sockets, lighting, data, and often a rethink of where the consumer unit sits.
- Ventilation and headroom: background ventilation to the new room, and a check that the insulated floor still leaves habitable ceiling height under the existing roof or joists.
Permissions and the things people forget
An internal conversion that keeps the same external footprint is usually permitted development, but replacing the garage door with brick and a window changes the elevation, so the exact permitted development position and any estate covenant is worth checking, particularly on newer developments. Building regulations always apply: thermal elements, structural opening changes, electrics, ventilation, fire escape and, where the garage sits under a room, fire resistance. Two practical points get overlooked at quote stage. First, where the household is losing its only off-street parking or storage, plan for that before the walls go up. Second, if the boiler, meters or the loft hatch live in the garage, they need a new home in the design rather than a corner of the finished room.
Bigger ideas
If the garage is detached, the same money often goes further as a garden room. If you want the new room to open into the house properly, the wall between the two usually needs a structural opening, covered under structural alterations and steel beams.