House extensions in Teesside
A single-storey extension in Teesside costs £25,000 to £45,000 in 2026, and a two-storey £40,000 to £70,000, which is roughly £1,900 to £2,600 per square metre. The price follows the ground, the roof, the glazing and the finish, and every stage is priced separately so you can see where the money goes.
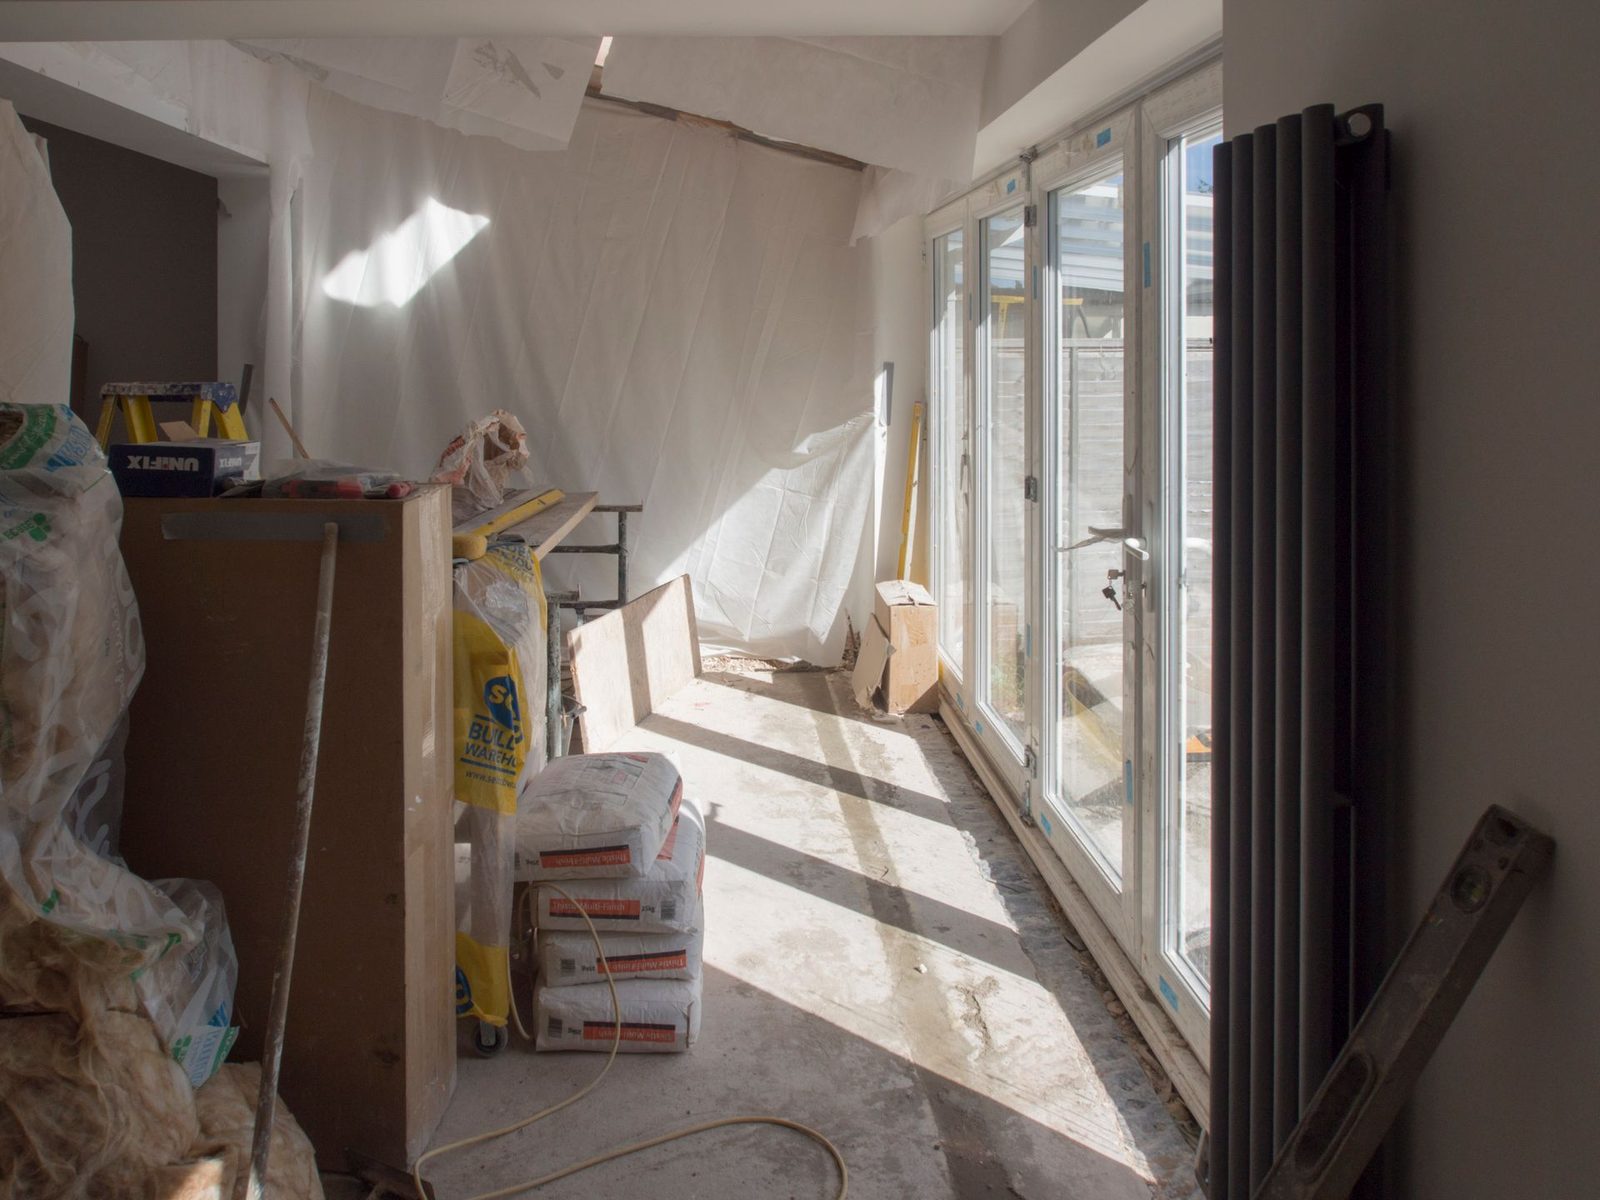
The most common extension on this patch
Teesside's interwar semis were built with a side return and a decent back garden, so the standard brief here is a rear or wraparound addition that swallows the old kitchen, opens the ground floor up and lands a utility and a downstairs WC in the leftover corner. On a 20 m² rear extension that puts you in the middle of the £25,000 to £45,000 band. Two-storey work costs more in total but less per square metre, because the same foundations and the same roof serve twice the floor area, which is why an over-and-under addition to a Hartburn or Marton semi often looks like the better buy once the numbers sit side by side.
What actually moves the price
- Substructure: trench fill on good ground is straightforward. Made ground near the river, a nearby mature tree, or a shared drain in the way can add a deeper dig, a concrete raft or a manhole relocation.
- Structure at the join: removing the back wall of the house needs a steel beam sized by calculation, with padstones and a temporary support scheme. That is a line item, not an afterthought.
- Glazing: a set of aluminium bifolds or a large rooflight can move a quote by several thousand on its own. Specify it early rather than at plaster stage.
- Roof form: a mono-pitch tiled roof is cheaper than a flat roof with a lantern, and both are cheaper than tying a new hipped roof into an existing one.
- Finish level: the shell is fairly predictable. Kitchens, flooring, underfloor heating and bathroom fit-out are where two quotes for "the same" extension diverge by £15,000.
Permissions, neighbours and regs
Plenty of single-storey rear extensions sit inside permitted development, though depth, height and the amount of garden covered all have limits, and the rules tighten on flats, in conservation areas and where an earlier extension has already used up the allowance. Building regulations apply either way: an application to the council's building control team, inspections at foundation, damp-proof course, structure and completion, and a certificate at the end that your buyer's solicitor will ask for. In a terrace or a semi, excavating near or cutting into the shared wall brings the Party Wall etc. Act 1996 into play, which means written notice to the neighbour and, if they dissent, a party wall award. The Teesside planning guide walks through all of it.
How the money should be handled
Extension payments belong in stages that match visible progress: foundations poured and inspected, walls up to plate, roof watertight, first fix complete, plastered, then completion with a retention held back for the snag list. That structure protects both sides, and it is the clearest signal that a firm works to a contract rather than to cashflow. More on that in choosing a builder, and there is area-by-area detail on the areas we cover.